


$137,500
$139,900
1.7%For more information regarding the value of a property, please contact us for a free consultation.
28 Blackburn DR Belleville, IL 62226
3 Beds
1 Bath
956 SqFt
Key Details
Sold Price $137,500
Property Type Single Family Home
Sub Type Single Family Residence
Listing Status Sold
Purchase Type For Sale
Square Footage 956 sqft
Price per Sqft $143
Subdivision Canterbury Manor 1Stadd
MLS Listing ID 23069984
Sold Date 02/05/24
Style Traditional,Ranch
Bedrooms 3
Full Baths 1
Year Built 1959
Annual Tax Amount $2,175
Lot Size 9,148 Sqft
Acres 0.21
Lot Dimensions .21 acres
Property Sub-Type Single Family Residence
Property Description
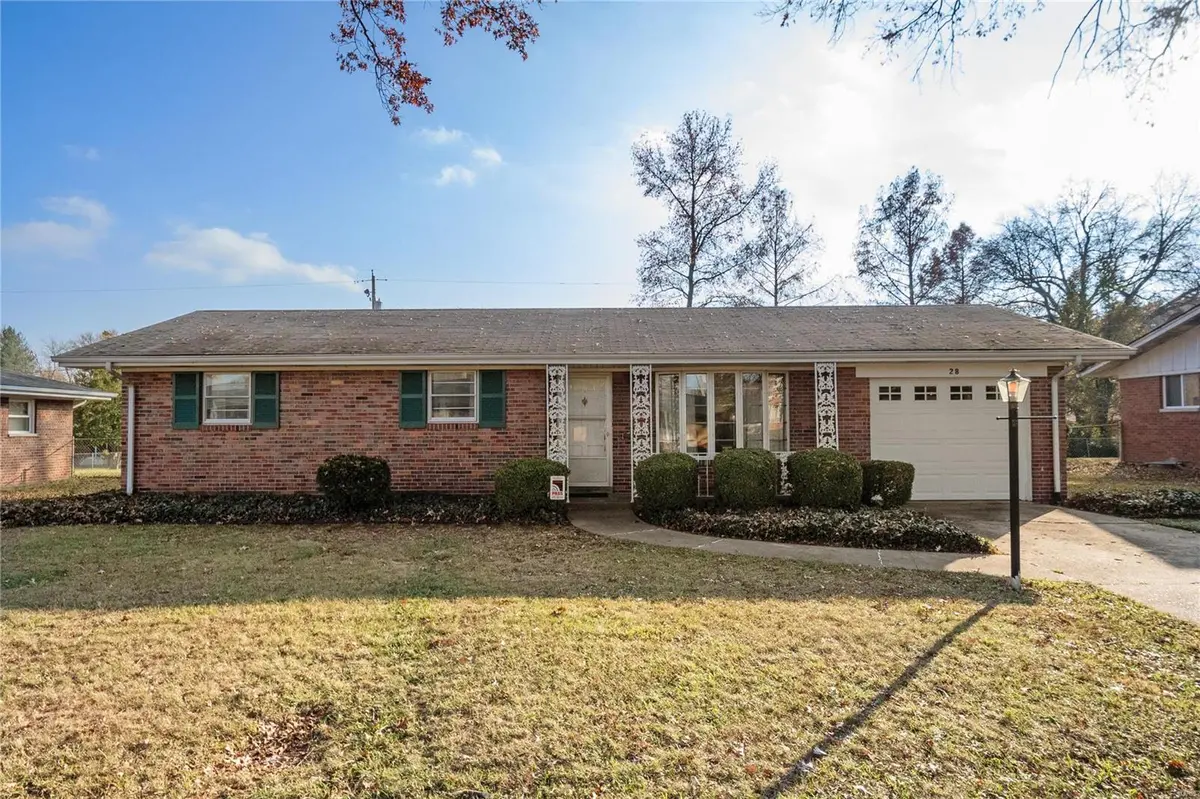
This beautiful brick home on one level will impress you the moment you drive up. Meet the neighbors from your covered front porch. Perched on a large level yard with established landscaping and trees, this easy-maintenance home is move-in ready. Inside, neutral wall colors blend beautifully with smooth laminate floors, real hardwood floors and new carpet. There is a living room with a 5-pane bow window letting all the light in. The breakfast room slider opens to an oversized patio. The spotless kitchen area has ample counter space. Three bedrooms and one full bath are all sizable. Beautiful hardwood flooring, wood doors, and nice closets accent those spaces. Real ceramic tile surrounds the kitchen and bath areas. The backyard is large enough for all of your activities and entertaining. Tasteful window treatments, a Nest thermostat, newer furnace and water heater, and an extra-deep garage finish out the space.
Location
State IL
County St. Clair
Rooms
Basement Crawl Space
Main Level Bedrooms 3
Interior
Interior Features Bookcases, Historic Millwork, Special Millwork, High Speed Internet, Separate Dining
Heating Natural Gas, Forced Air
Cooling Ceiling Fan(s), Central Air, Electric
Flooring Carpet, Hardwood
Fireplaces Type None
Fireplace Y
Appliance Dishwasher, Range Hood, Electric Range, Electric Oven, Refrigerator, Gas Water Heater
Exterior
Parking Features true
Garage Spaces 1.0
View Y/N No
Building
Lot Description Level
Story 1
Sewer Public Sewer
Water Public
Level or Stories One
Structure Type Brick Veneer,Stone Veneer
Schools
Elementary Schools Belleville Dist 118
Middle Schools Belleville Dist 118
High Schools Belleville High School-West
School District Belleville Dist 118
Others
Ownership Private
Acceptable Financing Cash, Conventional, VA Loan, Other
Listing Terms Cash, Conventional, VA Loan, Other
Special Listing Condition Standard
Read Less
Want to know what your home might be worth? Contact us for a FREE valuation!

Our team is ready to help you sell your home for the highest possible price ASAP
Bought with CariBrunner
