

$247,000
$450,000
45.1%For more information regarding the value of a property, please contact us for a free consultation.
1243 Harmony Lake DR Cottleville, MO 63376
3 Beds
4 Baths
3,216 SqFt
Key Details
Sold Price $247,000
Property Type Single Family Home
Sub Type Single Family Residence
Listing Status Sold
Purchase Type For Sale
Square Footage 3,216 sqft
Price per Sqft $76
Subdivision Courtyards At Harmony Ridge Resub
MLS Listing ID 25035679
Sold Date 06/06/25
Style Ranch,Traditional
Bedrooms 3
Full Baths 3
Half Baths 1
Construction Status Completed
HOA Fees $385/mo
Year Built 2006
Annual Tax Amount $4,185
Acres 0.04
Lot Dimensions condo
Property Sub-Type Single Family Residence
Property Description
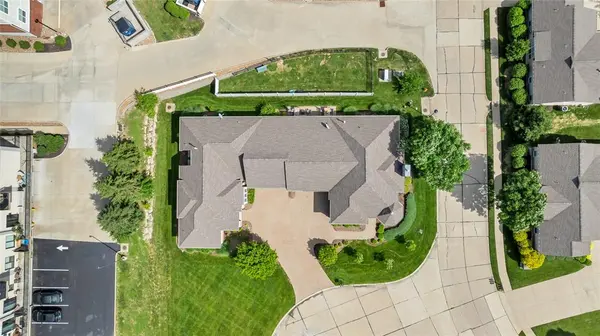
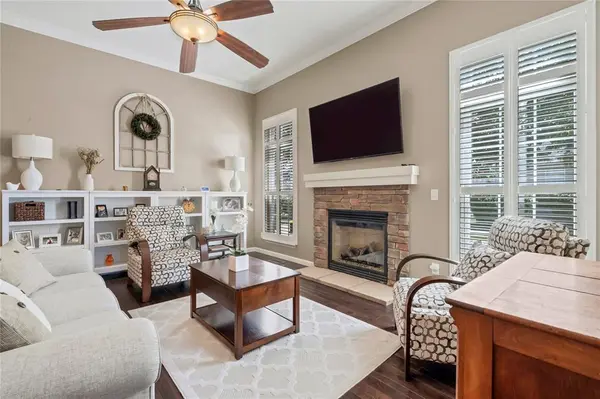
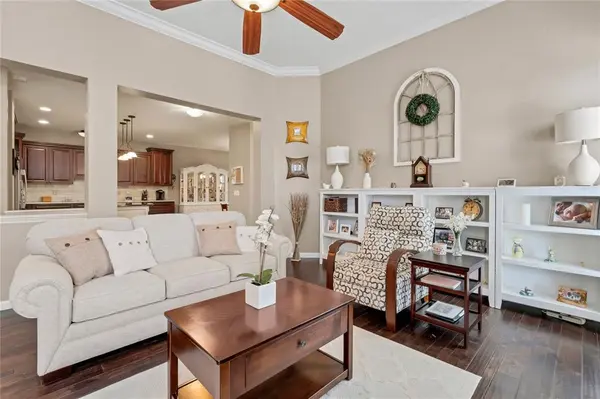
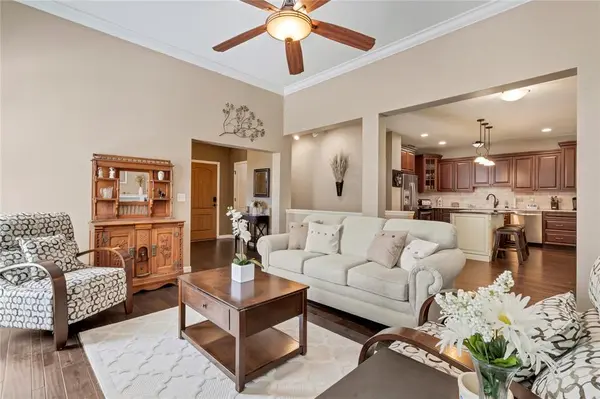
NEWLY FINISHED BASEMENT with full bath and bedroom. Rare corner lot on a cul de sac and across from the community pool (with tons of parking) in Cottleville, one of America's safest cities. Immaculate and perfectly well-appointed 3 bed and 3.5 bath home with hand scraped look gorgeous hardwood flooring throughout most of the home with 9 foot ceilings with crown detail. Stacked stone gas fireplace is surrounded by nearly floor to ceiling windows with plantation shutters (throughout most of home.) Kitchen with both granite counters and contrasting quartz center island. Gas range with hood and stainless appliances. Built in benches stay with the home. Main floor laundry. Sliding door access to patio. Three car tandem garage. Second bedroom is en suite with large closet. Master suite has its own private bath with dual sink, separate shower and large soaking tub with plenty of natural light. Finished basement with egress bedr0om, full bath, bar, media room and workout room. Great community with lake, trails, playground and golf cart friendly.
Location
State MO
County St. Charles
Area 412 - Francis Howell Cntrl
Rooms
Basement 8 ft + Pour, Bathroom, Concrete, Daylight, Daylight/Lookout, Egress Window, Finished, Full, Roughed-In Bath, Sleeping Area, Sump Pump, Unfinished
Main Level Bedrooms 2
Interior
Interior Features High Speed Internet, High Ceilings, Coffered Ceiling(s), Open Floorplan, Walk-In Closet(s), Entrance Foyer, Kitchen/Dining Room Combo, Breakfast Bar, Breakfast Room, Kitchen Island, Custom Cabinetry, Eat-in Kitchen, Granite Counters, Pantry, Double Vanity, Tub
Heating Natural Gas, Forced Air
Cooling Ceiling Fan(s), Central Air, Electric
Flooring Hardwood
Fireplaces Number 1
Fireplaces Type Great Room, Gas Starter
Fireplace Y
Appliance Gas Water Heater, Dishwasher, Disposal, Microwave, Range, Range Hood, Gas Range, Gas Oven, Stainless Steel Appliance(s)
Laundry Main Level
Exterior
Parking Features true
Garage Spaces 3.0
Amenities Available Association Management, Clubhouse, Playground, Pool
View Y/N No
Roof Type Architectural Shingle
Private Pool false
Building
Lot Description Corner Lot, Cul-De-Sac, Sprinklers In Front, Sprinklers In Rear
Story 1
Sewer Public Sewer
Water Public
Level or Stories One
Structure Type Vinyl Siding
Construction Status Completed
Schools
Elementary Schools Warren Elem.
Middle Schools Saeger Middle
High Schools Francis Howell Central High
School District Francis Howell R-Iii
Others
HOA Fee Include Clubhouse,Maintenance Grounds,Pool Maintenance
Ownership Private
Acceptable Financing Cash, Conventional
Listing Terms Cash, Conventional
Special Listing Condition Standard
Read Less
Want to know what your home might be worth? Contact us for a FREE valuation!

Our team is ready to help you sell your home for the highest possible price ASAP
Bought with Cheryl Johnson
