


$654,000
$650,000
0.6%For more information regarding the value of a property, please contact us for a free consultation.
4003 Canebrake Valley DR Dittmer, MO 63023
3 Beds
3 Baths
4,036 SqFt
Key Details
Sold Price $654,000
Property Type Single Family Home
Sub Type Single Family Residence
Listing Status Sold
Purchase Type For Sale
Square Footage 4,036 sqft
Price per Sqft $162
Subdivision Ridgetop Estates
MLS Listing ID 25071567
Sold Date 12/10/25
Style Ranch,Traditional
Bedrooms 3
Full Baths 3
HOA Fees $20/ann
Year Built 2002
Annual Tax Amount $3,608
Lot Size 6.140 Acres
Acres 6.14
Property Sub-Type Single Family Residence
Property Description
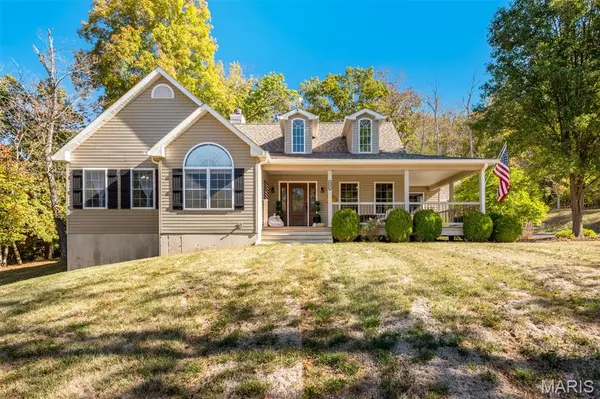
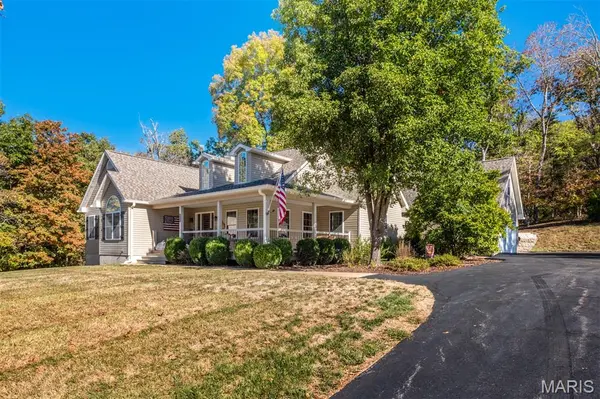
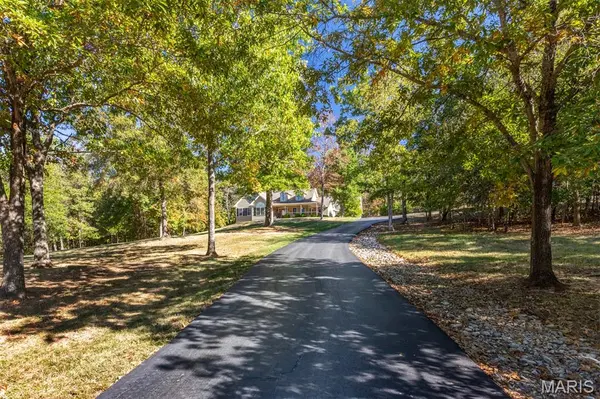
OPEN HOUSE CANCELED ! Stunning showstopper ranch style home on 6 private acres with an enormous car enthusiast's dream garage that is just under 1600 sqft! This home sits at the end of the street and welcomes you with a long private driveway. Upon first glance you will notice a large wraparound covered porch and beautiful landscaping surrounding this home. Nice large entry foyer with a vaulted ceiling leads you to a spacious home office/den. Then onto the living room with a vaulted ceiling, tons of natural light from the large windows, custom built-in wood burning fireplace and shelves with extra storage and don't miss the beautiful hardwood flooring throughout. French doors open from the living room to the covered back patio. A gourmet kitchen featuring gorgeous custom cabinets, sleek granite countertops, tiled backsplash, stainless steel appliances including a wall oven, built-in wine cooler and deep farmhouse style sink with upgraded faucet. Just off the kitchen is the dining area that extends to a large area that is perfect for a mud room with the convenient main floor laundry just behind the sliding barn door. This laundry room is spacious and includes a sink, built-in folding station with extra storage and a nice-sized pantry. A substantial luxe primary suite boasts a vaulted ceiling, large walk-in closet, and French door combination that leads you out to the back patio area. The master bathroom is complete with an oversize double vanity offering tons of storage with upgraded faucets/sinks, beautiful, tiled shower with a wall and overhead showerheads. There are 2 additional nice-sized bedrooms and a full bathroom that complete this home's main floor. Downstairs you will find an exquisite finished full basement with an entry room perfect for an additional home office or library. Also downstairs there are 2 additional rooms that would be great for a sleeping room or personal gym and a full bathroom with convenient extra laundry area. There is an attached 3 car garage with a finished upper loft that could be made into an additional bedroom or used for all your storage needs. Onto the exterior features with a covered back deck, oversized patio with custom built-in firepit and concrete walkway. The oversized detached garage is one to stop you in your tracks. Whether you are a collector or enjoy restoring vehicles, this garage has it all, space, bar area and entertainment room. Just imagine enjoying time with family and friends in this luxury style car enthusiasts dream garage. This home truly marks all the boxes – style, space and seclusion. Do not hesitate to make this your forever home! (Note: Entire subdivision entrance is being blacktopped in next 2 weeks)
Location
State MO
County Jefferson
Area 394 - Grandview
Rooms
Basement Bathroom, Finished, Full, Sleeping Area
Main Level Bedrooms 3
Interior
Interior Features Breakfast Bar, Built-in Features, Ceiling Fan(s), Custom Cabinetry, Double Vanity, Entrance Foyer, Granite Counters, High Ceilings, Open Floorplan, Pantry, Recessed Lighting, Vaulted Ceiling(s), Walk-In Closet(s), Workshop/Hobby Area
Heating Forced Air
Cooling Central Air
Flooring Carpet, Ceramic Tile, Hardwood
Fireplaces Number 1
Fireplaces Type Living Room, Wood Burning
Fireplace Y
Appliance Stainless Steel Appliance(s), Electric Cooktop, Dishwasher, Disposal, Microwave, Refrigerator, Wall Oven, Wine Cooler
Laundry In Basement, Main Level, Multiple Locations
Exterior
Exterior Feature Entry Steps/Stairs, Fire Pit, Private Entrance, Private Yard
Parking Features true
Garage Spaces 6.0
Utilities Available Cable Available
Amenities Available None
View Y/N No
Building
Lot Description Landscaped, Many Trees, Private, Secluded
Story 1
Sewer Septic Tank
Water Well
Level or Stories One
Structure Type Vinyl Siding
Schools
Elementary Schools Grandview Elem.
Middle Schools Grandview Middle
High Schools Grandview High
School District Grandview R-Ii
Others
HOA Fee Include Maintenance Parking/Roads,Snow Removal
Acceptable Financing Cash, Conventional, FHA, USDA, VA Loan
Listing Terms Cash, Conventional, FHA, USDA, VA Loan
Special Listing Condition Standard
Read Less
Want to know what your home might be worth? Contact us for a FREE valuation!

Our team is ready to help you sell your home for the highest possible price ASAP
Bought with Mark & Neil Gellman
