



$565,000
$497,500
13.6%For more information regarding the value of a property, please contact us for a free consultation.
1666 Old Baxter RD Chesterfield, MO 63017
4 Beds
4 Baths
3,896 SqFt
Key Details
Sold Price $565,000
Property Type Single Family Home
Sub Type Single Family Residence
Listing Status Sold
Purchase Type For Sale
Square Footage 3,896 sqft
Price per Sqft $145
Subdivision Baxter Oaks
MLS Listing ID 25075806
Sold Date 12/18/25
Style Traditional
Bedrooms 4
Full Baths 3
Half Baths 1
HOA Fees $25/ann
Year Built 1974
Annual Tax Amount $4,952
Lot Size 0.279 Acres
Acres 0.2789
Lot Dimensions 00 X 135
Property Sub-Type Single Family Residence
Property Description
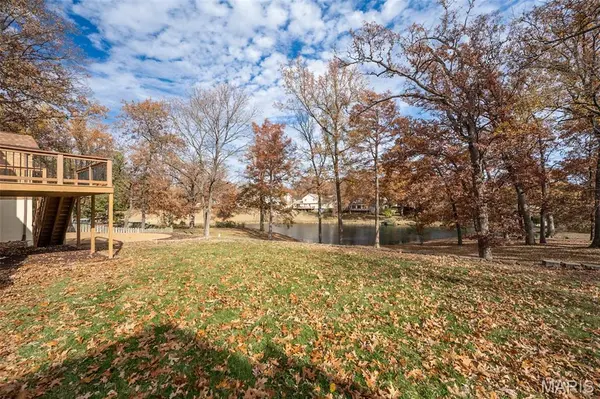
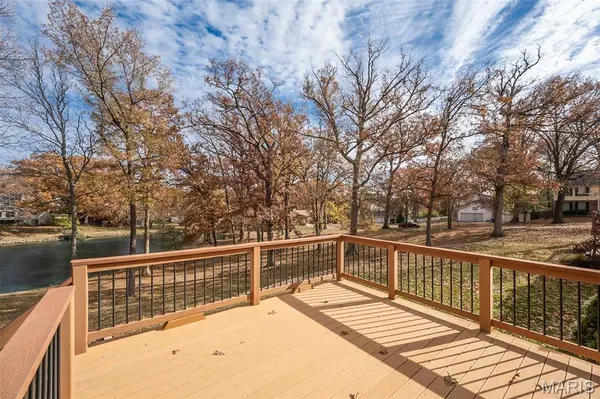
Stunning home in desirable Baxter Oaks. Fantastic, professionally rehabbed ranch with 4 bedrooms (with two additional sleeping areas in basement) and 4 bathrooms! This home shows like new construction and overlooks/backs up to BEAUTIFUL LAKE which is incredibly serene and picturesque! Gorgeous updated kitchen with new cabinets, spectacular tile backsplash, granite countertops, high quality brand new stainless steel appliances, including a refrigerator. Kitchen is adjacent to large main floor laundry room and features sliding glass doors which walk out to the deck and fantastic view of the lake. This home offers four beautifully updated bathrooms with ornate tile, modern vanities, toilets and contemporary mirrors and other fixtures. New waterproof luxury vinyl plank flooring graces main and lower levels, with plush new carpeting adorning the bedrooms/sleeping areas. The fantastic great room impresses with its vaulted ceilings cozy fireplace and windows that provide yet another view of the lake. Primary bedroom suite with walk in closet and three additional bedrooms on main level. Basement features wet bar with mini frig/freezer, huge rec room with second fireplace and two egress windows, two sleeping areas with closets and bookshelves, very large full bathroom and sliding doors that walk out to large patio and stone steps that walk down to lake and beautiful common area. Two car attached garage and driveway/concrete pad large enough for an additional six cars plus Eberwein Dog Park with walking path and parking lot are directly across the street for overflow parking. Fantastic location close to schools, shopping, restaurants, etc. and super easy access to Highway 40 and Chesterfield Valley.
Location
State MO
County St. Louis
Area 167 - Parkway Central
Rooms
Basement Bathroom, Partially Finished, Full, Sleeping Area, Storage Space, Walk-Out Access
Main Level Bedrooms 4
Interior
Heating Natural Gas
Cooling Central Air
Flooring Carpet, Luxury Vinyl
Fireplaces Number 2
Fireplaces Type Basement, Family Room, Recreation Room, Wood Burning
Fireplace Y
Appliance Stainless Steel Appliance(s), Dishwasher, Microwave, Electric Range, Refrigerator
Laundry In Kitchen, Main Level
Exterior
Parking Features true
Garage Spaces 2.0
Utilities Available Electricity Connected, Natural Gas Connected, Sewer Connected, Water Connected
Amenities Available Resident Management
View Y/N Yes
View Lake
Private Pool false
Building
Lot Description Back Yard, Gentle Sloping, Waterfront
Story 1
Sewer Public Sewer
Water Public
Level or Stories One
Structure Type Brick Veneer,Vinyl Siding
Schools
Elementary Schools Shenandoah Valley Elem.
Middle Schools Central Middle
High Schools Parkway Central High
School District Parkway C-2
Others
HOA Fee Include Common Area Maintenance
Ownership Private
Acceptable Financing Cash, Conventional, FHA, VA Loan
Listing Terms Cash, Conventional, FHA, VA Loan
Special Listing Condition Standard
Read Less
Want to know what your home might be worth? Contact us for a FREE valuation!

Our team is ready to help you sell your home for the highest possible price ASAP
Bought with Madison Hayes
