



$212,000
$215,000
1.4%For more information regarding the value of a property, please contact us for a free consultation.
7129 Wayles DR Barnhart, MO 63012
3 Beds
2 Baths
1,152 SqFt
Key Details
Sold Price $212,000
Property Type Single Family Home
Sub Type Single Family Residence
Listing Status Sold
Purchase Type For Sale
Square Footage 1,152 sqft
Price per Sqft $184
Subdivision Village Jefferson 03
MLS Listing ID 25078113
Sold Date 01/12/26
Style Traditional
Bedrooms 3
Full Baths 1
Half Baths 1
HOA Fees $25/ann
Year Built 1975
Annual Tax Amount $1,471
Lot Size 4,991 Sqft
Acres 0.1146
Property Sub-Type Single Family Residence
Property Description
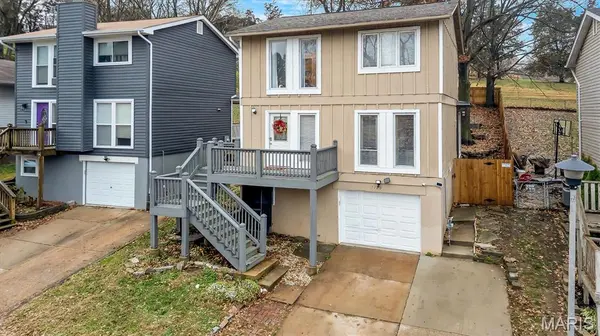
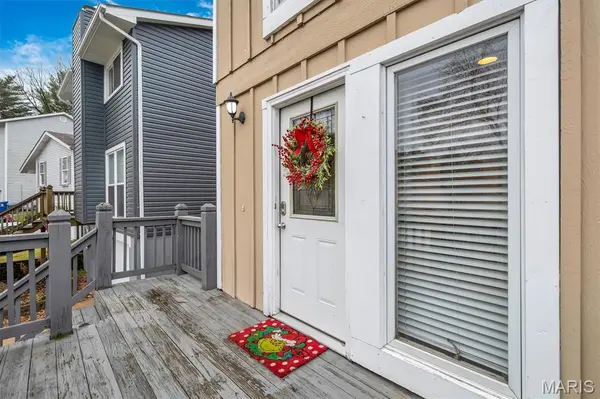
Welcome to this charming 3 bedroom, 1.5 bath home, move-in ready and conveniently located in the heart of Barnhart. Highlights include a spacious living room, beautifully efficient kitchen, a dining room surrounded by floor-to-ceiling windows, and three spacious bedrooms. This warm and cozy home offers newer fixtures, fresh paint and updated lighting and flooring. Partially finished lower level is great for gaming, crafting or exercise. You will definitely want to enjoy a morning coffee or afternoon BBQ on the cozy covered deck, overlooking the backyard, fully enclosed with a beautiful wooden privacy fence. A quaint flagstone walkway leads to a delightful garden, featuring raised flower beds, a bench, and an arbor! There is also a large shed for gardening tools, bikes, toys, etc. This gem is located in a desirable subdivison featuring a park, with pickleball and basketball courts and a playground. Seller offering a 1-yr home warranty. Security system stays.
Location
State MO
County Jefferson
Area 396 - Windsor
Rooms
Basement 8 ft + Pour, Concrete, Partially Finished, Full, Interior Entry, Storage Space
Interior
Interior Features Bidet, Bookcases, Breakfast Bar, Built-in Features, Ceiling Fan(s), Crown Molding, Custom Cabinetry, Eat-in Kitchen, High Speed Internet, Laminate Counters, Recessed Lighting, Separate Dining, Shower, Tub
Heating Forced Air, Natural Gas
Cooling Ceiling Fan(s), Central Air, Electric, Window Unit(s)
Fireplaces Type None
Fireplace N
Appliance Stainless Steel Appliance(s), Electric Cooktop, Dishwasher, Disposal, Microwave, Built-In Electric Oven, Gas Water Heater
Laundry In Basement
Exterior
Exterior Feature Entry Steps/Stairs, Fire Pit, Garden, Private Entrance, Private Yard, Rain Gutters, Storage
Parking Features true
Garage Spaces 1.0
Utilities Available Cable Available, Natural Gas Connected, Sewer Connected, Underground Utilities, Water Connected
Amenities Available Association Management, Basketball Court, Common Ground, Game Court Exterior, Park, Parking, Picnic Area, Playground
View Y/N Yes
View Garden, Neighborhood, Trees/Woods
Roof Type Shingle
Building
Lot Description Adjoins Common Ground, Adjoins Open Ground, Back Yard, Front Yard, Garden, Landscaped, Near Public Transit, Private, Some Trees, Terraced
Story 2
Sewer Public Sewer
Water Public
Level or Stories Two
Structure Type Frame
Schools
Elementary Schools Windsor Elem/Windsor Inter
Middle Schools Windsor Middle
High Schools Windsor High
School District Windsor C-1
Others
HOA Fee Include Maintenance Grounds,Maintenance Parking/Roads,Common Area Maintenance,Management,Recreational Facilities,Snow Removal
Ownership Private
Acceptable Financing Cash, Conventional, FHA, VA Loan
Listing Terms Cash, Conventional, FHA, VA Loan
Special Listing Condition Listing As Is
Read Less
Want to know what your home might be worth? Contact us for a FREE valuation!

Our team is ready to help you sell your home for the highest possible price ASAP
Bought with Claudia Counsell
