




$320,000
$320,000
For more information regarding the value of a property, please contact us for a free consultation.
86 Fawn Oaks DR O'fallon, MO 63366
3 Beds
3 Baths
2,295 SqFt
Key Details
Sold Price $320,000
Property Type Single Family Home
Sub Type Single Family Residence
Listing Status Sold
Purchase Type For Sale
Square Footage 2,295 sqft
Price per Sqft $139
Subdivision Royal Oaks Add #4A
MLS Listing ID 25082759
Sold Date 01/29/26
Style Ranch
Bedrooms 3
Full Baths 2
Half Baths 1
Year Built 1994
Annual Tax Amount $3,644
Lot Size 0.260 Acres
Acres 0.26
Property Sub-Type Single Family Residence
Property Description
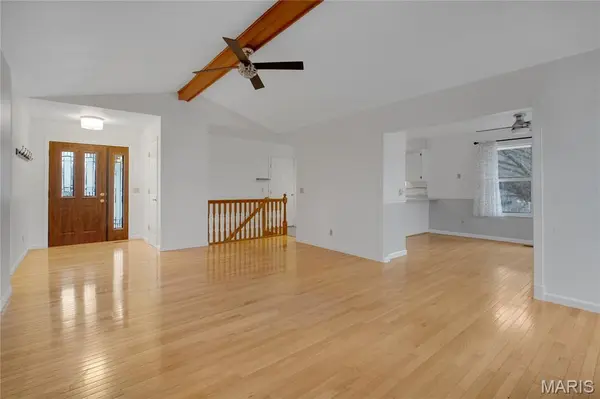
Discover comfortable and convenient ranch-style living in this charming 3-bed, 3-bath home in the desirable Royal Oaks subdivision of O'Fallon. Beautifully maintained and thoughtfully laid out, this property offers 2,295 sq ft of living space with an open floor plan perfect for everyday living and entertaining. The main level features three bedrooms, including a spacious primary suite, plus two additional full bathrooms for added convenience. A cozy fireplace anchors the living area and invites relaxation year-round.
Enjoy the versatility of a partially finished basement with plenty of space for recreation, storage, or future expansion. The attached 2-car garage and generous 0.26-acre lot — backing to common ground and woods — provide both convenience and outdoor enjoyment. Updates include central air, ceiling fans, and modern finishes throughout.
Located in the highly regarded Ft. Zumwalt R-II School District, close to shopping, dining, and recreation, this home delivers comfort, space, and location in one.
Location
State MO
County St. Charles
Area 408 - Fort Zumwalt North
Rooms
Basement 8 ft + Pour, Bathroom, Concrete, Partially Finished, Interior Entry, Sump Pump, Unfinished
Main Level Bedrooms 3
Interior
Heating Electric, Forced Air
Cooling Ceiling Fan(s), Central Air, Electric
Fireplaces Number 1
Fireplace Y
Exterior
Parking Features true
Garage Spaces 2.0
Utilities Available Electricity Available, Electricity Connected, Sewer Available, Sewer Connected, Water Available, Water Connected
View Y/N No
Private Pool false
Building
Lot Description Adjoins Common Ground, Adjoins Wooded Area, Back Yard, Front Yard
Story 1
Sewer Public Sewer
Water Public
Level or Stories One
Structure Type Concrete,Vinyl Siding
Schools
Elementary Schools Mount Hope Elem.
Middle Schools Ft. Zumwalt North Middle
High Schools Ft. Zumwalt North High
School District Ft. Zumwalt R-Ii
Others
Acceptable Financing Cash, Conventional, FHA, VA Loan
Listing Terms Cash, Conventional, FHA, VA Loan
Special Listing Condition Standard
Read Less
Want to know what your home might be worth? Contact us for a FREE valuation!

Our team is ready to help you sell your home for the highest possible price ASAP
Bought with Stephen Allen
