


$275,000
$275,000
For more information regarding the value of a property, please contact us for a free consultation.
1 Maple DR Warrenton, MO 63383
3 Beds
2 Baths
1,437 SqFt
Key Details
Sold Price $275,000
Property Type Single Family Home
Sub Type Single Family Residence
Listing Status Sold
Purchase Type For Sale
Square Footage 1,437 sqft
Price per Sqft $191
Subdivision Maple Hills
MLS Listing ID 26015136
Sold Date 04/24/26
Style Traditional
Bedrooms 3
Full Baths 2
Year Built 2016
Annual Tax Amount $1,708
Lot Size 0.299 Acres
Acres 0.299
Lot Dimensions .299
Property Sub-Type Single Family Residence
Property Description
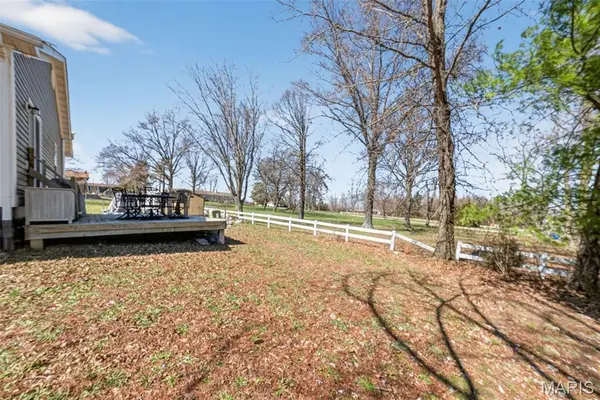
Upgrades galore in this stunning craftsman-style ranch that truly checks every box! From the moment you step inside, you're welcomed by a vaulted great room filled with natural light, recessed lighting, and a warm, modern feel that instantly feels like home. This 3-bedroom, 2-bath beauty is loaded with upgrades featuring laminate flooring throughout, upgraded trim, ceiling fans in every room, and quality double-hung windows. The kitchen is the heart of the home and made for entertaining, showcasing 42" custom cabinetry, stainless steel appliances, a deep sink, pantry, and a large center island perfect for gatherings. The open layout flows effortlessly to the backyard through a sliding glass door ideal for everyday living and hosting alike. Retreat to the spacious primary suite offering three closets and a beautifully appointed bath with custom ceramic tile, a custom shower door, and eye-catching barn wood accents. The lower level adds incredible flexibility with a finished room, egress window for a future bedroom, and a rough-in for a future bathroom. Main floor laundry adds everyday convenience, and the 16x12 deck is the perfect spot to relax or entertain.
Location
State MO
County Warren
Area 469 - Warrenton R-3
Rooms
Basement 8 ft + Pour, Egress Window, Roughed-In Bath, Sump Pump
Main Level Bedrooms 3
Interior
Interior Features Custom Cabinetry, Granite Counters, Kitchen Island, Open Floorplan, Recessed Lighting
Heating Electric
Cooling Electric
Fireplace Y
Appliance Dishwasher, Disposal, Ice Maker, Microwave, Electric Oven
Laundry Main Level
Exterior
Parking Features true
Garage Spaces 2.0
Fence None
Utilities Available Cable Available
View Y/N No
Roof Type Architectural Shingle
Private Pool false
Building
Lot Description Back Yard
Story 1
Sewer Public Sewer
Water Public
Level or Stories One
Structure Type Vinyl Siding
Schools
Elementary Schools Daniel Boone Elem.
Middle Schools Black Hawk Middle
High Schools Warrenton High
School District Warren Co. R-Iii
Others
Acceptable Financing Cash, Conventional, FHA, USDA
Listing Terms Cash, Conventional, FHA, USDA
Special Listing Condition Standard
Read Less
Want to know what your home might be worth? Contact us for a FREE valuation!

Our team is ready to help you sell your home for the highest possible price ASAP
Bought with Joseph Porter