


$257,900
$257,500
0.2%For more information regarding the value of a property, please contact us for a free consultation.
1843 Dixie BLVD Cape Girardeau, MO 63701
4 Beds
2 Baths
2,256 SqFt
Key Details
Sold Price $257,900
Property Type Single Family Home
Sub Type Single Family Residence
Listing Status Sold
Purchase Type For Sale
Square Footage 2,256 sqft
Price per Sqft $114
Subdivision Belleridge
MLS Listing ID 26001993
Sold Date 06/29/26
Style Other
Bedrooms 4
Full Baths 2
Year Built 1970
Annual Tax Amount $1,601
Lot Size 0.337 Acres
Acres 0.337
Lot Dimensions 102x144
Property Sub-Type Single Family Residence
Property Description
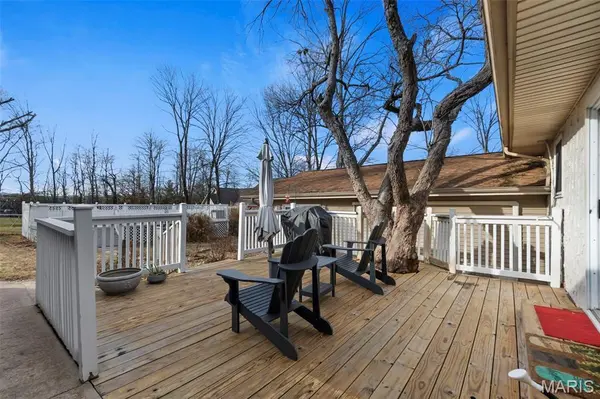
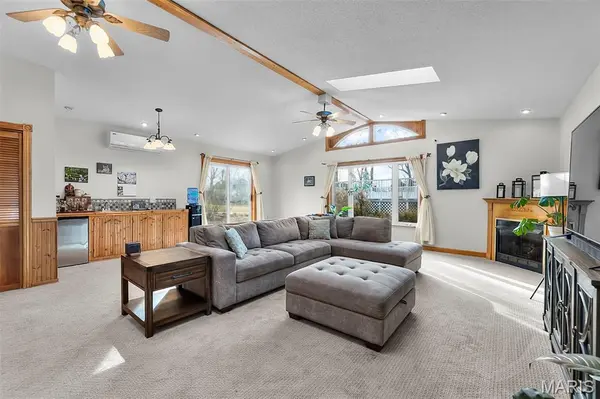
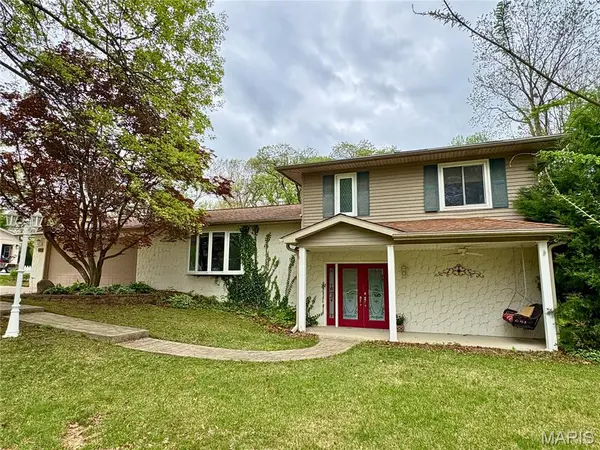
Now offered at $257,500 in North Cape. This 4-bedroom home offers approximately 1/3 acre, multiple living areas, two gas fireplace inserts, an updated kitchen, fenced backyard with pool, and a heated/cooled workshop with ramp access and double doors. The family room features cathedral ceilings, wet bar, storage closet, and direct access to the backyard deck, while the living room offers gleaming hardwood floors and a stacked-stone fireplace. Kitchen updates include white shaker cabinetry, granite countertops, stainless appliances, pantry storage with sliding drawers, and built-in trash/recycling. If you've been searching for more space, flexibility, and functionality well under $300,000 in Cape Girardeau, this one deserves a look. Being sold as is.
Location
State MO
County Cape Girardeau
Interior
Interior Features Bookcases, Breakfast Bar, Cathedral Ceiling(s), Custom Cabinetry, Entrance Foyer, High Speed Internet, Lever Faucets, Recessed Lighting, Storage, Wet Bar, Workshop/Hobby Area
Heating Forced Air, Natural Gas, Other, Zoned
Cooling Ceiling Fan(s), Central Air, Electric, Wall Unit(s), Zoned
Flooring Carpet, Ceramic Tile, Simulated Wood, Wood
Fireplaces Number 2
Fireplaces Type Family Room, Gas, Living Room
Fireplace Y
Appliance Stainless Steel Appliance(s), Dishwasher, Down Draft, Microwave, Range Hood, Gas Range, Free-Standing Refrigerator, Electric Water Heater, Bar Fridge
Laundry Electric Dryer Hookup, Laundry Room, Washer Hookup
Exterior
Exterior Feature Lighting, Rain Gutters, Storage
Parking Features true
Garage Spaces 2.0
Fence Back Yard
Pool Above Ground, Fenced
Utilities Available Electricity Connected
View Y/N No
Roof Type Architectural Shingle
Private Pool true
Building
Lot Description City Lot, Few Trees, Gentle Sloping, Landscaped, Rectangular Lot
Sewer Public Sewer
Water Public
Level or Stories Multi/Split
Structure Type Stucco,Vinyl Siding
Schools
Elementary Schools Alma Schrader Elem.
Middle Schools Central Jr. High
High Schools Central High
School District Cape Girardeau 63
Others
Ownership Private
Acceptable Financing Cash, Conventional, FHA, VA Loan
Listing Terms Cash, Conventional, FHA, VA Loan
Special Listing Condition Standard
Read Less
Want to know what your home might be worth? Contact us for a FREE valuation!

Our team is ready to help you sell your home for the highest possible price ASAP
Bought with Johniqua Fort
