



$235,000
$240,000
2.1%For more information regarding the value of a property, please contact us for a free consultation.
4140 Liguori LN Bridgeton, MO 63044
3 Beds
1 Bath
1,294 SqFt
Key Details
Sold Price $235,000
Property Type Single Family Home
Sub Type Single Family Residence
Listing Status Sold
Purchase Type For Sale
Square Footage 1,294 sqft
Price per Sqft $181
Subdivision St Gerard Park
MLS Listing ID 26046881
Sold Date 09/18/26
Style Traditional
Bedrooms 3
Full Baths 1
Year Built 1961
Annual Tax Amount $2,648
Lot Size 9,374 Sqft
Acres 0.2152
Property Sub-Type Single Family Residence
Property Description
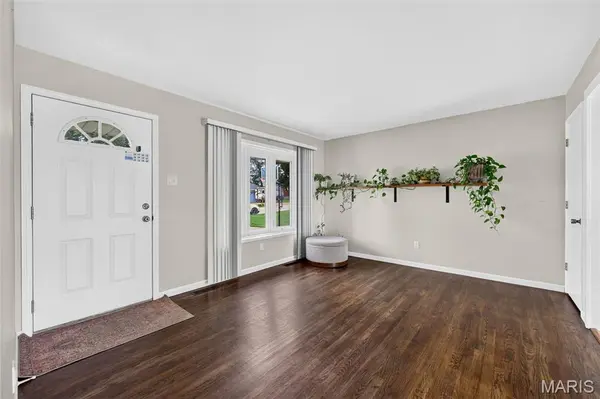
Move right in and start making memories in this charming, beautifully maintained ranch located in a cul-de-sac! From the moment you walk through the door, you'll love the bright open floor plan, gorgeous real hardwood floors, and fresh neutral paint that create a warm inviting space.
With 3 comfortable bedrooms and a full bath, this home offers easy, everyday living. The partially finished lower level adds even more flexibility with extra living space plus a possible sleeping room—perfect for guests, a home office, workout room, or hobby space.
Need room for projects, tools, or toys? The oversized 2-car garage with a dedicated workshop/hobby area is sure to impress! Outside, you'll find a fully fenced backyard that's ready for summer BBQs, pets, or playtime, along with a newer storage shed for all your outdoor essentials.
Even better, the refrigerator, washer, and dryer are all included—just bring your furniture and start enjoying your new home!
Conveniently located just minutes from parks, the recreation center, restaurants, shopping, and major highways, you'll have everything you need right at your fingertips. This move-in ready gem checks all the boxes—don't miss your chance to call it home!
Location
State MO
County St. Louis
Area 76 - Pattonville
Rooms
Basement 8 ft + Pour, Concrete, Partially Finished, Full, Sleeping Area, Storage Space
Main Level Bedrooms 3
Interior
Interior Features Ceiling Fan(s), Eat-in Kitchen, Laminate Counters, Natural Woodwork, Open Floorplan, Shower, Walk-In Closet(s)
Heating Forced Air, Natural Gas
Cooling Ceiling Fan(s), Central Air
Flooring Ceramic Tile, Hardwood, Laminate
Fireplace N
Appliance Range Hood, Gas Range, Refrigerator, Washer/Dryer
Laundry In Basement
Exterior
Exterior Feature Storage
Parking Features true
Garage Spaces 2.0
Fence Back Yard, Chain Link, Fenced, Gate, Perimeter
Utilities Available Underground Utilities
View Y/N No
Roof Type Architectural Shingle
Building
Lot Description Back Yard, Cul-De-Sac, Level, Near Park
Story 1
Sewer Public Sewer
Water Public
Level or Stories One
Structure Type Brick,Vinyl Siding
Schools
Elementary Schools Robert Drummond Elem.
Middle Schools Holman Middle
High Schools Pattonville Sr. High
School District Pattonville R-Iii
Others
Ownership Private
Acceptable Financing Cash, Conventional, FHA, VA Loan
Listing Terms Cash, Conventional, FHA, VA Loan
Special Listing Condition Standard
Read Less
Want to know what your home might be worth? Contact us for a FREE valuation!

Our team is ready to help you sell your home for the highest possible price ASAP
Bought with Crystal Robertson
