

$99,000
$105,000
5.7%For more information regarding the value of a property, please contact us for a free consultation.
217 W Walnut ST Benld, IL 62009
2 Beds
2 Baths
1,464 SqFt
Key Details
Sold Price $99,000
Property Type Single Family Home
Sub Type Single Family Residence
Listing Status Sold
Purchase Type For Sale
Square Footage 1,464 sqft
Price per Sqft $67
Subdivision G B Dorsey 1St Add
MLS Listing ID 26039231
Sold Date 09/24/26
Style Bungalow
Bedrooms 2
Full Baths 1
Half Baths 1
Year Built 1960
Annual Tax Amount $1,910
Lot Size 7,000 Sqft
Acres 0.1607
Lot Dimensions 50 X 140
Property Sub-Type Single Family Residence
Property Description
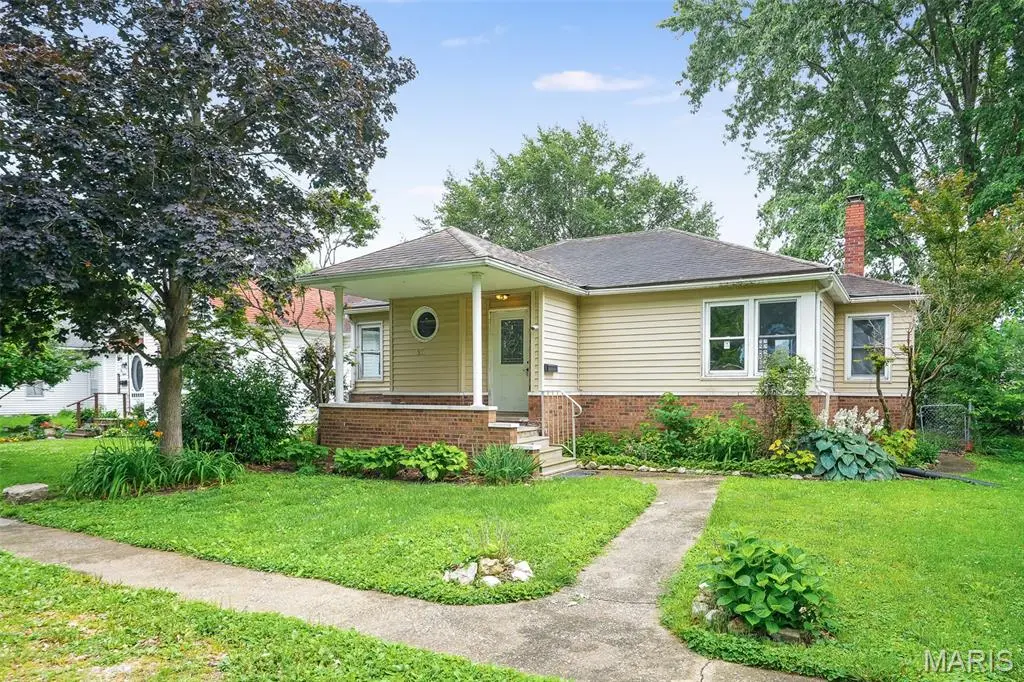
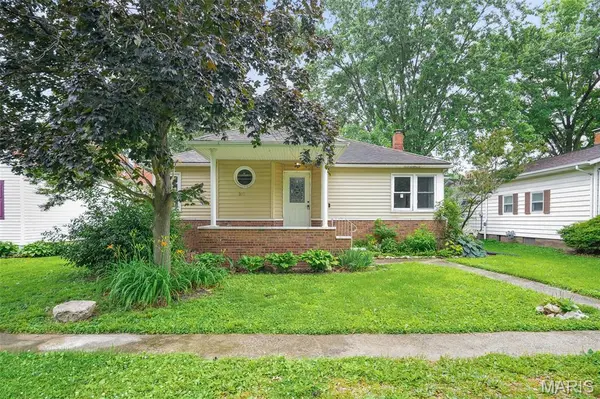
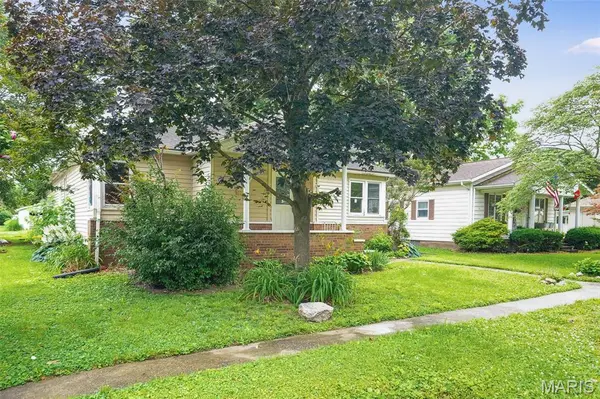
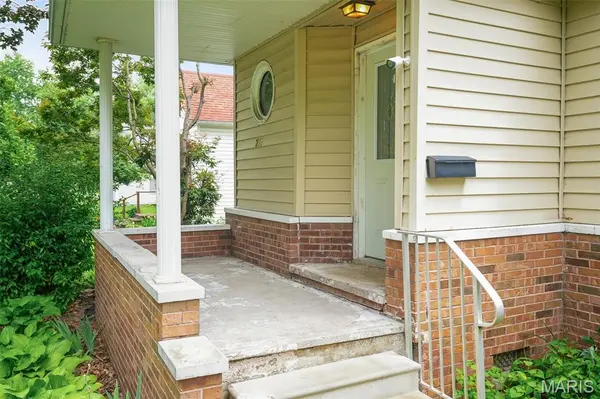
Motivated Seller!!!Welcome to 217 W. Walnut St. in Benld, IL! This charming 2-bedroom, 1.5-bath home offers a great opportunity for homeowners and investors alike. Inside, you'll find a spacious open living room perfect for relaxing or entertaining, along with fresh paint and luxury vinyl flooring throughout, giving the home a clean, modern feel. The home features a full bath and a half bath that currently houses a stackable laundry setup but can easily be converted back to a stand-up shower if desired. The water heater is only 3 years old, providing added peace of mind. Step through the sliding glass doors to enjoy a cozy patio and side yard, offering the perfect spot for outdoor gatherings, gardening, or simply unwinding after a long day. An oversized 2-car garage provides ample room for vehicles, storage, or a workshop space. While the home could benefit from a little TLC, it is competitively priced and presents an excellent opportunity to build instant equity while adding your own personal touches. Don't miss your chance to make this affordable property your own!
Location
State IL
County Macoupin
Rooms
Basement 8 ft + Pour, Block, Concrete, Unfinished
Main Level Bedrooms 2
Interior
Heating Forced Air
Cooling Central Air
Flooring Luxury Vinyl
Fireplace N
Appliance Dishwasher, Microwave, Gas Oven, Refrigerator
Laundry In Basement, Main Level
Exterior
Exterior Feature Private Yard
Parking Features true
Garage Spaces 2.0
Fence Chain Link
Utilities Available Electricity Connected, Natural Gas Connected
View Y/N No
Roof Type Flat
Building
Lot Description Back Yard
Story 1
Sewer Public Sewer
Water Public
Level or Stories One
Structure Type Brick,Vinyl Siding
Schools
Elementary Schools Gillespie Dist 7
Middle Schools Gillespie Dist 7
High Schools Gillespie Community High Schoo
School District Gillespie Dist 7
Others
Acceptable Financing Cash, Conventional, FHA, USDA, VA Loan
Listing Terms Cash, Conventional, FHA, USDA, VA Loan
Special Listing Condition Standard
Read Less
Want to know what your home might be worth? Contact us for a FREE valuation!

Our team is ready to help you sell your home for the highest possible price ASAP
Bought with Kristene Schmitt
