


$360,000
$370,000
2.7%For more information regarding the value of a property, please contact us for a free consultation.
3406 Ludlow AVE Bridgeton, MO 63044
3 Beds
3 Baths
3,582 SqFt
Key Details
Sold Price $360,000
Property Type Single Family Home
Sub Type Single Family Residence
Listing Status Sold
Purchase Type For Sale
Square Footage 3,582 sqft
Price per Sqft $100
Subdivision Northfield Lt 5 Sub
MLS Listing ID 26051146
Sold Date 09/25/26
Style Traditional
Bedrooms 3
Full Baths 3
Year Built 1987
Annual Tax Amount $4,738
Lot Size 0.440 Acres
Acres 0.44
Property Sub-Type Single Family Residence
Property Description
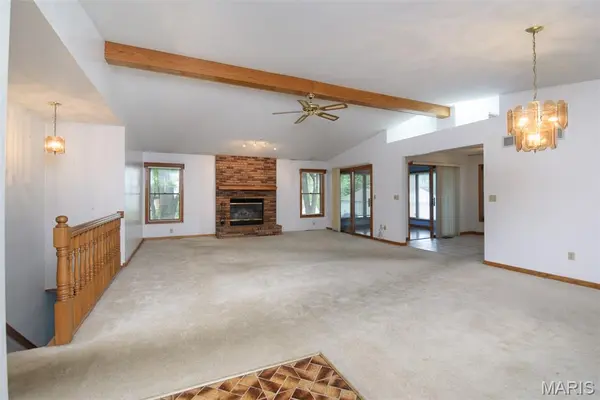
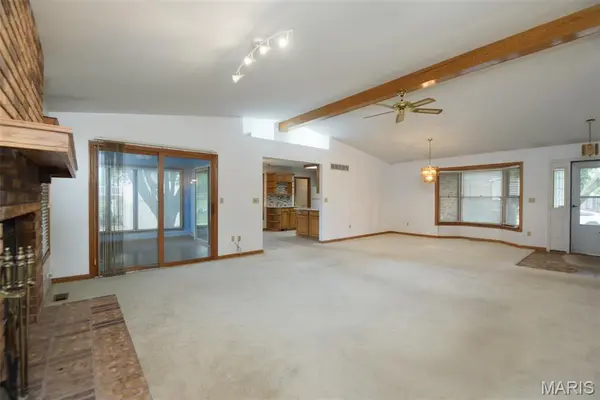
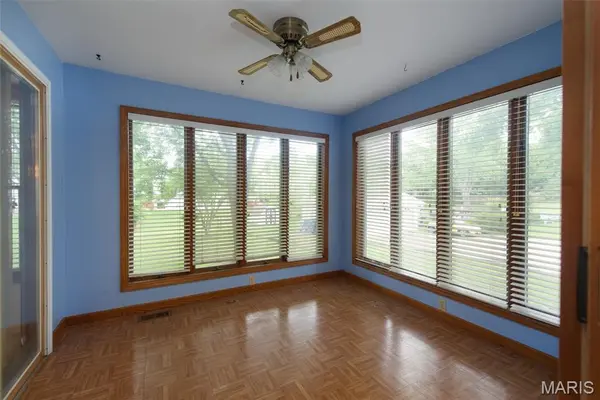
Hidden Gem in Bridgeton, MO! 3 bd 3 ba Ranch, open floor plan with vaulted ceilings, dual skylights, & plant shelf. Main floor laundry, 4 seasons sunroom off the eat in kitchen with bay window, that could easily double as a home office. Kitchen has newer granite countertops with lots of cabinet space and large peninsula island. Large primary suite with walk-in closet, en-suite bathroom has soaker tub, & separate shower. Woodburning fireplaces on main and lower levels, Large entertaining/recreation space in the walk-out (new patio door 7/26) basement with large bar, full bath, and extra sleeping room. Outside this almost half acre level lot boasts a 2nd driveway with a fenced in back yard and an additional 2 Story 28x40 RV garage for the car or travel enthusiast. This home has already passed the required Bridgeton occupancy and is ready to move in!
Location
State MO
County St. Louis
Area 76 - Pattonville
Rooms
Basement 8 ft + Pour, Bathroom, Concrete, Partially Finished, Full, Sleeping Area, Storage Space, Walk-Out Access
Main Level Bedrooms 3
Interior
Interior Features Bar, Ceiling Fan(s), Eat-in Kitchen, Granite Counters, High Ceilings, Open Floorplan, Separate Dining, Separate Shower, Soaking Tub, Vaulted Ceiling(s), Walk-In Closet(s), Workshop/Hobby Area
Heating Forced Air, Natural Gas
Cooling Ceiling Fan(s), Central Air, Electric
Flooring Carpet, Ceramic Tile, Parquet
Fireplaces Number 2
Fireplaces Type Basement, Great Room, Raised Hearth, Wood Burning
Fireplace Y
Appliance Dishwasher, Disposal, Microwave, Electric Range, Refrigerator, Water Heater
Laundry Electric Dryer Hookup, Laundry Room, Main Level, Washer Hookup
Exterior
Parking Features true
Garage Spaces 6.0
Fence Back Yard, Chain Link, Gate
Utilities Available Cable Available, Electricity Connected, Natural Gas Connected, Phone Available, Sewer Connected, Water Connected
View Y/N No
Roof Type Architectural Shingle
Private Pool false
Building
Lot Description Back Yard, Front Yard, Gentle Sloping, Level, Some Trees
Story 1
Sewer Public Sewer
Water Public
Level or Stories One
Structure Type Brick,Vinyl Siding
Schools
Elementary Schools Bridgeway Elem.
Middle Schools Pattonville Heights Middle
High Schools Pattonville Sr. High
School District Pattonville R-Iii
Others
Acceptable Financing Cash, Conventional, FHA, VA Loan
Listing Terms Cash, Conventional, FHA, VA Loan
Special Listing Condition Standard
Read Less
Want to know what your home might be worth? Contact us for a FREE valuation!

Our team is ready to help you sell your home for the highest possible price ASAP
Bought with Robert Frisella
