
$405,000
$405,000
For more information regarding the value of a property, please contact us for a free consultation.
8085 Villa Valley LN Caseyville, IL 62232
3 Beds
3 Baths
2,289 SqFt
Key Details
Sold Price $405,000
Property Type Single Family Home
Sub Type Single Family Residence
Listing Status Sold
Purchase Type For Sale
Square Footage 2,289 sqft
Price per Sqft $176
Subdivision Tanglewood
MLS Listing ID 26040969
Sold Date 09/25/26
Style Traditional
Bedrooms 3
Full Baths 3
HOA Fees $125/mo
Year Built 2024
Annual Tax Amount $9,791
Lot Size 6,534 Sqft
Acres 0.15
Property Sub-Type Single Family Residence
Property Description
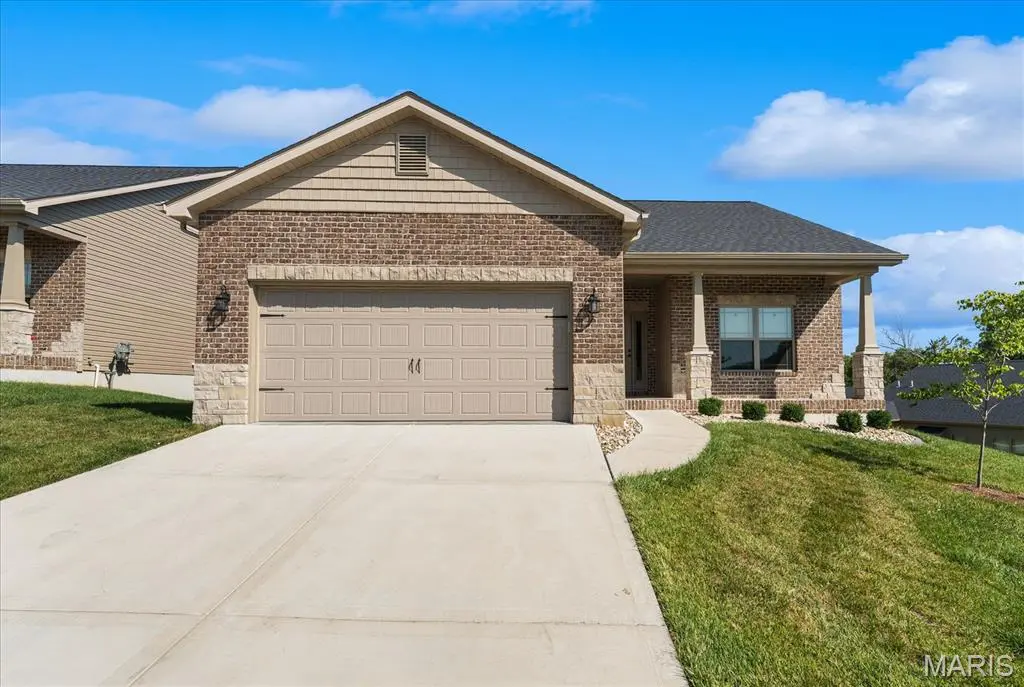
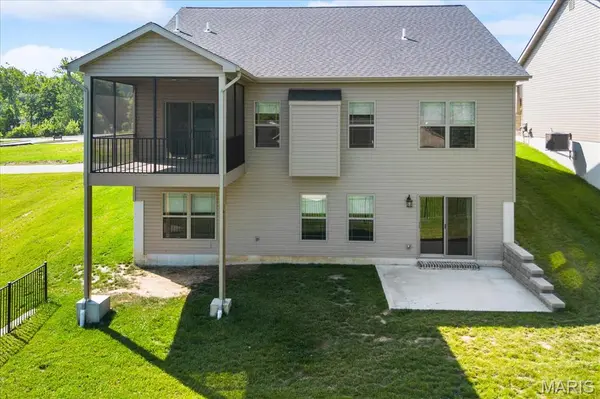
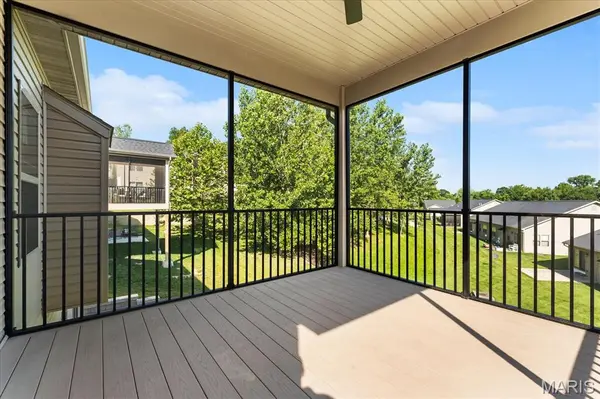
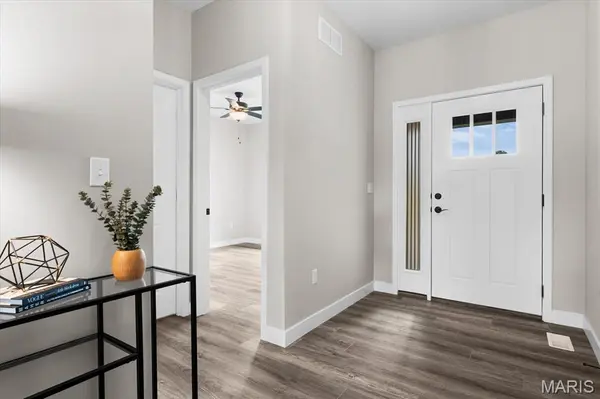
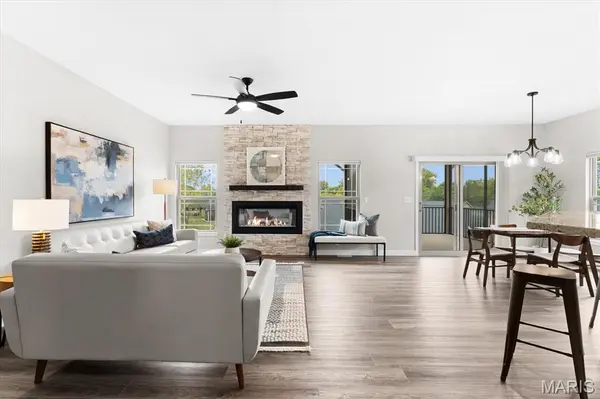
DOWNSIZING AND LOOKING FOR A WORRY-FREE LIFESTYLE!! This better-than-new 3-bed, 3-bath home in Tanglewood's 55+ community of Villa Valley offers the space, comfort, and freedom you've earned. Enjoy peaceful mornings on your screened-in composite deck overlooking landscaped grounds, or host friends in the finished lower level with a full bath and guest space. Built in 2024, this home features luxury finishes throughout including granite countertops, stainless appliances, upgraded lighting, and custom window treatments. With over 2,200 sq ft of finished living space, a spacious primary suite with a large shower with bench seat, a customized walk-in closet next to the laundry room, and no yardwork, life here is easy. At just $125/month, you'll have lawn care, snow removal, front irrigation, and seasonal yard clean up handled for you...all part of your new worry-free lifestyle! Villa Valley is nestled in Tanglewood, a picturesque community with miles of sidewalks, nature paths, trails, stocked ponds, a playground, and golf-cart friendly streets. Convenient location just 10 minutes to shopping and restaurants and 20 minutes to Scott AFB and downtown St. Louis. Transferable lifetime waterproof warranty available. Home has passed municipal occupancy and is ready for its next owner!
Location
State IL
County St. Clair
Rooms
Basement 9 ft + Pour, Bathroom, Concrete, Partially Finished, Sleeping Area, Storage Space, Walk-Out Access
Main Level Bedrooms 2
Interior
Interior Features Breakfast Bar, Ceiling Fan(s), Custom Cabinetry, Dining/Living Room Combo, Double Vanity, Granite Counters, High Speed Internet, Kitchen Island, Kitchen/Dining Room Combo, Open Floorplan, Pantry, Shower, Vaulted Ceiling(s), Walk-In Closet(s)
Heating Natural Gas
Cooling Ceiling Fan(s), Central Air, Electric
Flooring Carpet, Luxury Vinyl
Fireplaces Number 1
Fireplaces Type Electric, Living Room
Fireplace Y
Appliance Stainless Steel Appliance(s), Dishwasher, Disposal, Microwave, Electric Range, Electric Water Heater
Laundry Laundry Room, Main Level
Exterior
Parking Features true
Garage Spaces 2.0
Utilities Available Cable Available, Electricity Connected, Natural Gas Connected, Sewer Connected, Water Connected
Amenities Available Common Ground
View Y/N No
Roof Type Composition
Building
Lot Description Adjoins Common Ground, Back Yard, Landscaped, Sprinklers In Front
Story 1
Builder Name KC Construction
Sewer Public Sewer
Water Public
Level or Stories One
Structure Type Brick Veneer,Stone Veneer,Vinyl Siding
Schools
Elementary Schools Collinsville Dist 10
Middle Schools Collinsville Dist 10
High Schools Collinsville
School District Collinsville Dist 10
Others
HOA Fee Include Maintenance Grounds,Common Area Maintenance,Snow Removal
Acceptable Financing Cash, Conventional, FHA, VA Loan
Listing Terms Cash, Conventional, FHA, VA Loan
Special Listing Condition Standard
Read Less
Want to know what your home might be worth? Contact us for a FREE valuation!

Our team is ready to help you sell your home for the highest possible price ASAP
Bought with Tonya Crane
