

$420,000
$415,000
1.2%For more information regarding the value of a property, please contact us for a free consultation.
8834 Pine AVE Brentwood, MO 63144
4 Beds
2 Baths
1,917 SqFt
Key Details
Sold Price $420,000
Property Type Single Family Home
Sub Type Single Family Residence
Listing Status Sold
Purchase Type For Sale
Square Footage 1,917 sqft
Price per Sqft $219
Subdivision Columbus Park
MLS Listing ID 26052741
Sold Date 09/28/26
Style Ranch,Traditional
Bedrooms 4
Full Baths 2
Year Built 1924
Annual Tax Amount $3,520
Lot Size 7,501 Sqft
Acres 0.1722
Property Sub-Type Single Family Residence
Property Description
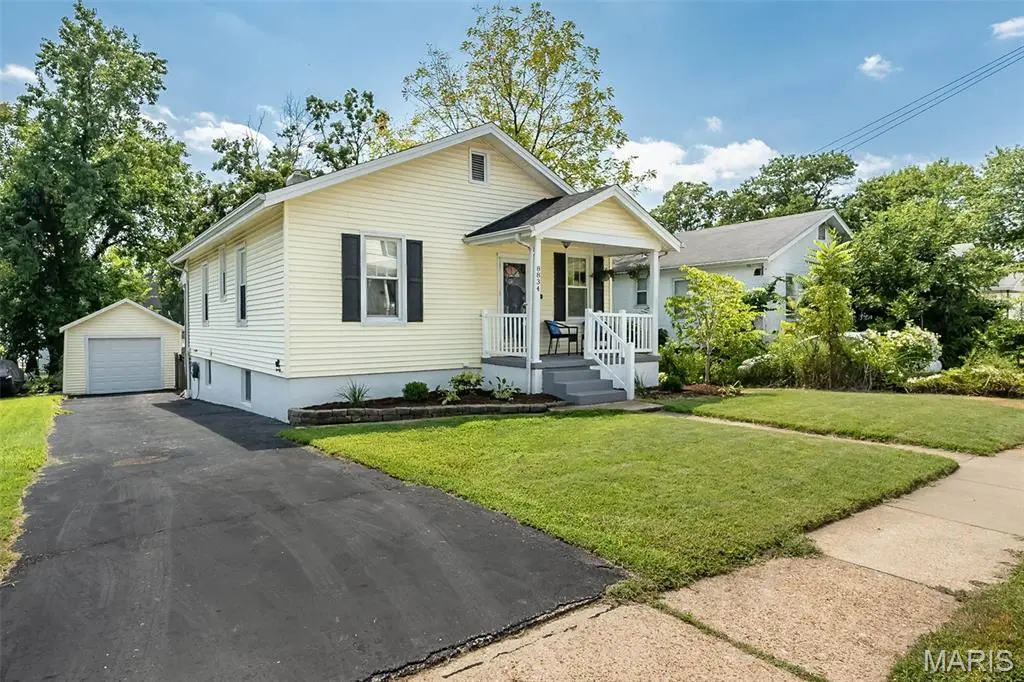
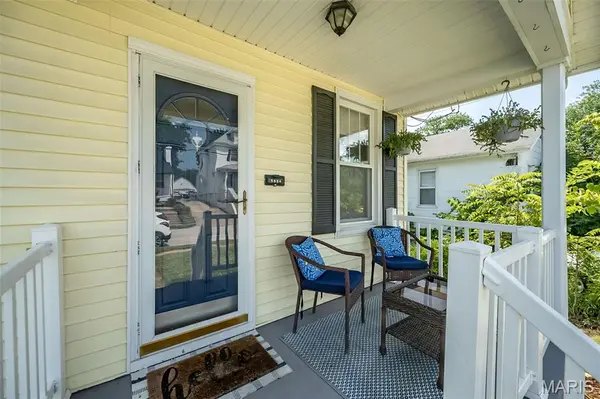
**PRICE IMPROVEMENT **OPEN HOUSE SAT 9/12 NOON - 2PM** Completely updated and move-in ready, this home is nestled in the heart of Brentwood! It has over 1,900 sq ft of living-4 bedrooms, 2 full baths, finished walkout LL & oversize garage! It blends timeless character with thoughtful modern updates, maximizing space and storage in every room. Attractive curb appeal with recently updated landscaping, less than a year old roof, resurfaced large driveway, and a spacious front porch to enjoy life's slower moments.
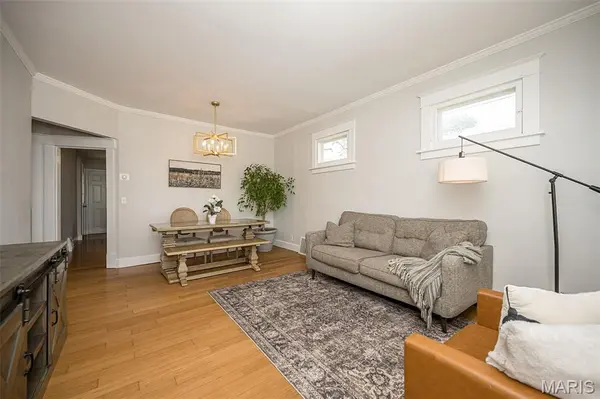
You'll enter to a spacious living/dining room with gleaming Bamboo wood floors, crown moldings, 9 ft ceilings, and abundant natural light. The recently updated kitchen has granite countertops, glass backsplash, painted cabinetry w/ crown, stainless steel appliances & additional storage added. The main bedroom displays an oversized king bed with ease and has a large walk-in closet w/ custom organizers! Two additional large bedrooms complete the main level, as well as a full modernized bathroom with new vanity, lighting, and cabinetry.
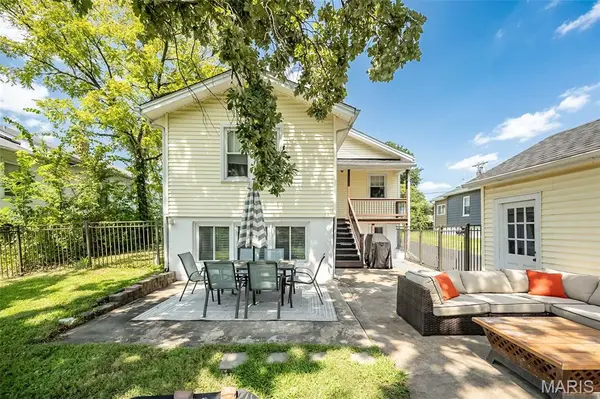
The finished LL offers a massive family room with big windows for great natural light and a fourth bedroom for additional flexible living plus a 2nd full updated bath! Walk out to a huge patio, covered porch & level yard w/ metal fencing for outdoor entertaining and play.
Ideally located within walking distance to prestigious and highly sought after Brentwood schools and just minutes from all the restaurants, shopping, grocery stores, parks, and major highways you desire. This home offers the perfect combination of space, warmth, convenience, and functionality. Private showings beginning Wednesday September 9th.
Location
State MO
County St. Louis
Area 211 - Brentwood
Rooms
Basement Bathroom, Egress Window, Partially Finished, Full, Walk-Out Access
Main Level Bedrooms 3
Interior
Interior Features Crown Molding, Custom Cabinetry, Dining/Living Room Combo, Pantry, Recessed Lighting, Smart Thermostat, Storage, Walk-In Closet(s), Workshop/Hobby Area
Heating Forced Air, Natural Gas
Cooling Ceiling Fan(s), Central Air, Electric
Flooring Carpet, Wood
Fireplace N
Appliance Stainless Steel Appliance(s), Dishwasher, Disposal, Microwave, Gas Range, Refrigerator
Laundry Lower Level
Exterior
Parking Features true
Garage Spaces 1.0
Fence Fenced, Full, Gate, Wrought Iron
Utilities Available Cable Available
View Y/N No
Building
Lot Description Level, Near Park, Near Public Transit, Rectangular Lot, Some Trees
Story 1
Sewer Public Sewer
Water Public
Level or Stories One
Structure Type Vinyl Siding
Schools
Elementary Schools Mcgrath Elem.
Middle Schools Brentwood Middle
High Schools Brentwood High
School District Brentwood
Others
Ownership Private
Acceptable Financing Cash, Conventional, FHA, VA Loan
Listing Terms Cash, Conventional, FHA, VA Loan
Special Listing Condition Standard
Read Less
Want to know what your home might be worth? Contact us for a FREE valuation!

Our team is ready to help you sell your home for the highest possible price ASAP
Bought with Jennifer Walton
