


$400,000
$399,900
For more information regarding the value of a property, please contact us for a free consultation.
15645 Dresden Lake CT Chesterfield, MO 63017
3 Beds
2 Baths
1,740 SqFt
Key Details
Sold Price $400,000
Property Type Single Family Home
Sub Type Single Family Residence
Listing Status Sold
Purchase Type For Sale
Square Footage 1,740 sqft
Price per Sqft $229
Subdivision Baxter Lakes 2
MLS Listing ID 26028575
Sold Date 09/29/26
Style Ranch,Traditional
Bedrooms 3
Full Baths 2
HOA Fees $20/ann
Year Built 1975
Annual Tax Amount $4,691
Lot Size 0.308 Acres
Acres 0.3085
Lot Dimensions 121/115X107/133
Property Sub-Type Single Family Residence
Property Description
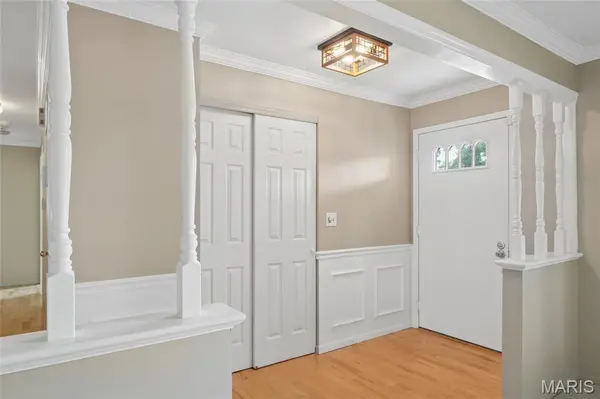
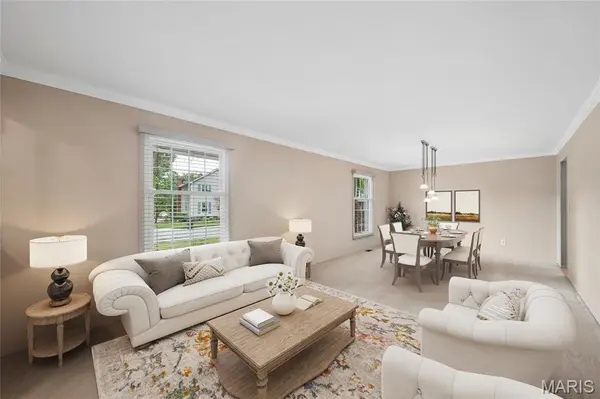
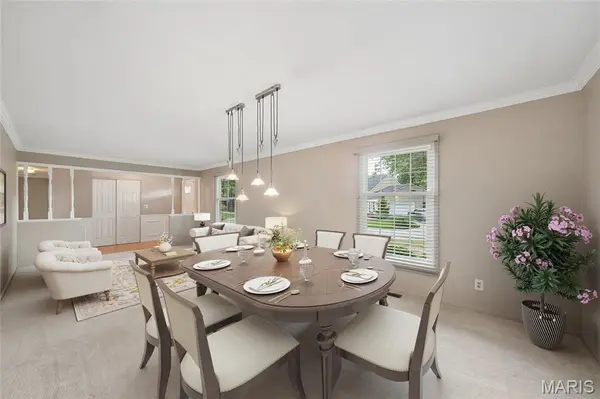
Wonderful Ranch in Sought-After Baxter Lakes Subdivision! This well maintained ranch home features maple hardwood floors flowing through the entry, kitchen, and family room. The kitchen features 42-inch white cabinetry, Corian countertops, a side by side Samsung stainless steel refrigerator, stylish tile backsplash, and a large center island perfect for entertaining. The family room has a brick-surround gas log fireplace, with plenty of natural light. There is a 16x16 screened-in porch with a vaulted ceiling, leading out to a 21x14 composite deck. The large primary suite offes an updated bathroom and generous walk-in closet. An oversized side-entry tuck-under garage with built-in cabinets. Other features include: gutter guards, rear patio, vinyl thermal insulated double pane windows and two sliding glass doors; six panel doors throughout, 2 inch custom blinds, window grills, nicely landscaped corner lot. The large walk-out basement is ready for your finishing touches! Located in the award winning Parkway School District. Priced accordingly for some updating needed. New roof August 2026 with architectural shingle.
Location
State MO
County St. Louis
Area 167 - Parkway Central
Rooms
Basement 8 ft + Pour, Concrete, Full, Unfinished, Walk-Out Access
Main Level Bedrooms 3
Interior
Interior Features Breakfast Bar, Custom Cabinetry, Dining/Living Room Combo, Entrance Foyer, Pantry, Solid Surface Countertop(s)
Heating Forced Air, Natural Gas
Cooling Ceiling Fan(s), Central Air, Electric
Flooring Carpet, Hardwood, Tile
Fireplaces Number 1
Fireplaces Type Gas Log
Fireplace Y
Appliance Dishwasher, Disposal, Humidifier, Plumbed For Ice Maker, Microwave, Gas Oven, Gas Range, Refrigerator, Water Heater, Gas Water Heater
Exterior
Exterior Feature Private Yard
Parking Features true
Garage Spaces 2.0
Utilities Available Electricity Connected, Natural Gas Connected, Sewer Connected, Water Connected
Amenities Available Common Ground, Lake
View Y/N No
Roof Type Asphalt,Shingle
Private Pool false
Building
Lot Description Back Yard, Corner Lot, Cul-De-Sac, Landscaped, Level, Rectangular Lot, Sprinklers In Front, Sprinklers In Rear
Story 1
Sewer Public Sewer
Water Public
Level or Stories One
Structure Type Brick,Brick Veneer,Vinyl Siding
Schools
Elementary Schools Highcroft Ridge Elem.
Middle Schools Central Middle
High Schools Parkway Central High
School District Parkway C-2
Others
HOA Fee Include Common Area Maintenance
Ownership Private
Acceptable Financing Cash, Conventional, FHA, VA Loan
Listing Terms Cash, Conventional, FHA, VA Loan
Special Listing Condition Standard
Read Less
Want to know what your home might be worth? Contact us for a FREE valuation!

Our team is ready to help you sell your home for the highest possible price ASAP
Bought with Shannon Rivers
