

$275,500
$275,000
0.2%For more information regarding the value of a property, please contact us for a free consultation.
310 E Main ST Alhambra, IL 62001
3 Beds
2 Baths
1,555 SqFt
Key Details
Sold Price $275,500
Property Type Single Family Home
Sub Type Single Family Residence
Listing Status Sold
Purchase Type For Sale
Square Footage 1,555 sqft
Price per Sqft $177
Subdivision Alhambra
MLS Listing ID 26042008
Sold Date 09/29/26
Style Traditional
Bedrooms 3
Full Baths 2
Year Built 1925
Annual Tax Amount $3,960
Lot Size 1.060 Acres
Acres 1.0601
Property Sub-Type Single Family Residence
Property Description
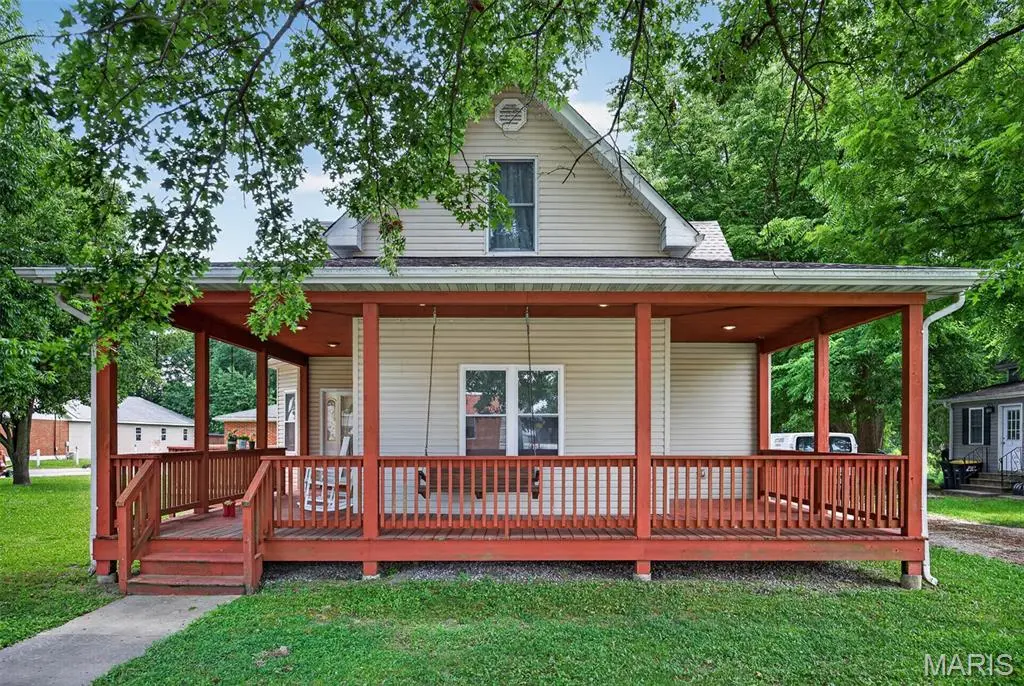
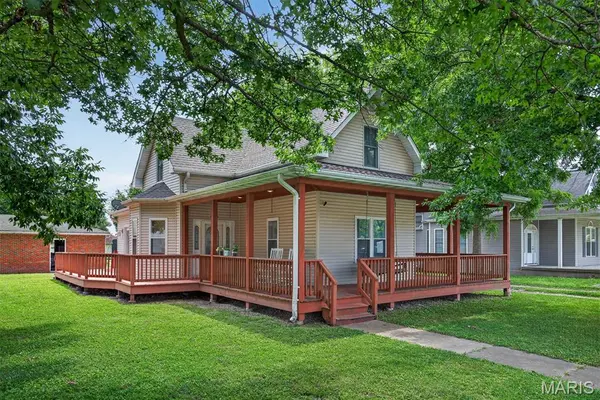
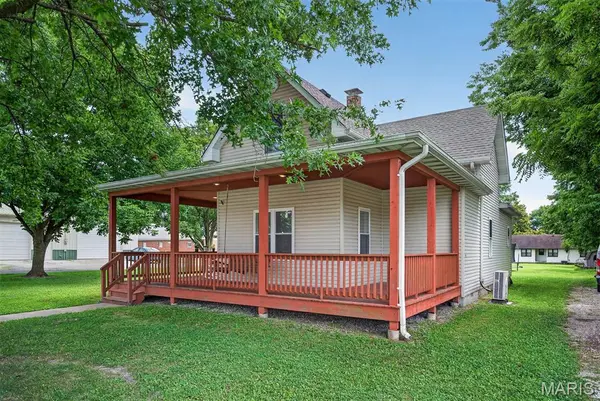
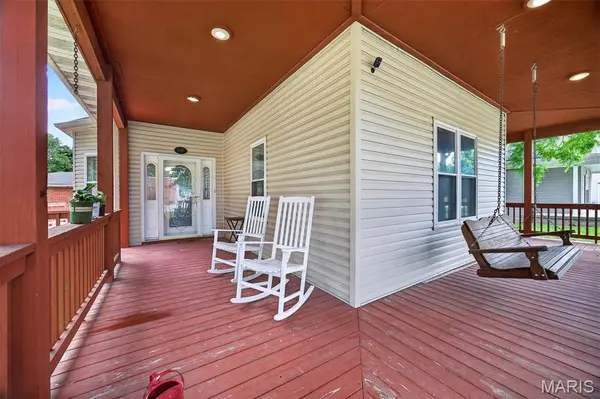
Listing will go active 7/13. Welcome home to this beautifully updated 1.5-story farmhouse full of timeless charm and modern conveniences, situated on a sprawling 1+ acre lot in the highly sought-after Highland School District! Offering 3 bedrooms, 2 full bathrooms, and an abundance of character, this property delivers the perfect blend of peaceful country living with the convenience of a great location.Step onto the inviting wraparound front porch and into a spacious main level featuring a large living room, generous dining area, and an updated kitchen complete with granite countertops, stainless steel appliances, and ample cabinetry. The main-floor primary bedroom and full bath provide added convenience, while the mudroom with built-in storage helps keep everything organized. Durable laminate flooring and numerous updates throughout make this home truly move-in ready.Upstairs, you'll find two additional bedrooms, an oversized full bathroom, and a versatile bonus space that's ideal for a home office, playroom, reading nook, or hobby area. A mini-split system keeps the upper level comfortable year-round.Outside is where this property truly shines! Not only is there a 2 car detached garage but there is an oversized pole barn with 2 tall garage doors that offers endless possibilities for storage, hobbies, vehicles, or equipment. Inside the pole barn is a heated and cooled workshop with an owned propane tank and roughed in plumbing for a bathroom makes it the perfect space for projects in every season. A brand-new roof provides added peace of mind for years to come.Whether you're relaxing on the wraparound porch, enjoying the expansive yard, or taking advantage of the incredible outbuilding, this property offers the space, charm, and flexibility you've been searching for. Experience the best of small-town living with room to spread out—all while being conveniently located. Don't miss your opportunity to make this exceptional property your next home. Buyer/agent to independently verify all info. Video/audio surveillance in use. Pool not included.
Location
State IL
County Madison
Rooms
Basement Cellar, Crawl Space
Main Level Bedrooms 1
Interior
Heating Forced Air, Natural Gas
Cooling Central Air, Zoned
Flooring Carpet, Laminate, Vinyl
Fireplace N
Appliance Stainless Steel Appliance(s), Gas Cooktop, Dishwasher, Microwave, Gas Oven, Refrigerator, Gas Water Heater
Laundry Gas Dryer Hookup, Laundry Room, Washer Hookup
Exterior
Exterior Feature Private Yard, Rain Gutters
Parking Features true
Garage Spaces 2.0
Utilities Available Cable Available, Electricity Connected, Natural Gas Connected, Phone Available, Sewer Connected
View Y/N No
Roof Type Architectural Shingle
Private Pool false
Building
Lot Description Back Yard, Front Yard, Private
Story 1.5
Sewer Private Sewer
Water Public
Level or Stories One and One Half
Structure Type Vinyl Siding
Schools
Elementary Schools Highland Dist 5
Middle Schools Highland Dist 5
High Schools Highland
School District Highland Dist 5
Others
Ownership Private
Acceptable Financing Cash, Conventional, FHA, USDA, VA Loan
Listing Terms Cash, Conventional, FHA, USDA, VA Loan
Special Listing Condition Standard
Read Less
Want to know what your home might be worth? Contact us for a FREE valuation!

Our team is ready to help you sell your home for the highest possible price ASAP
Bought with Janna Andreas
